other

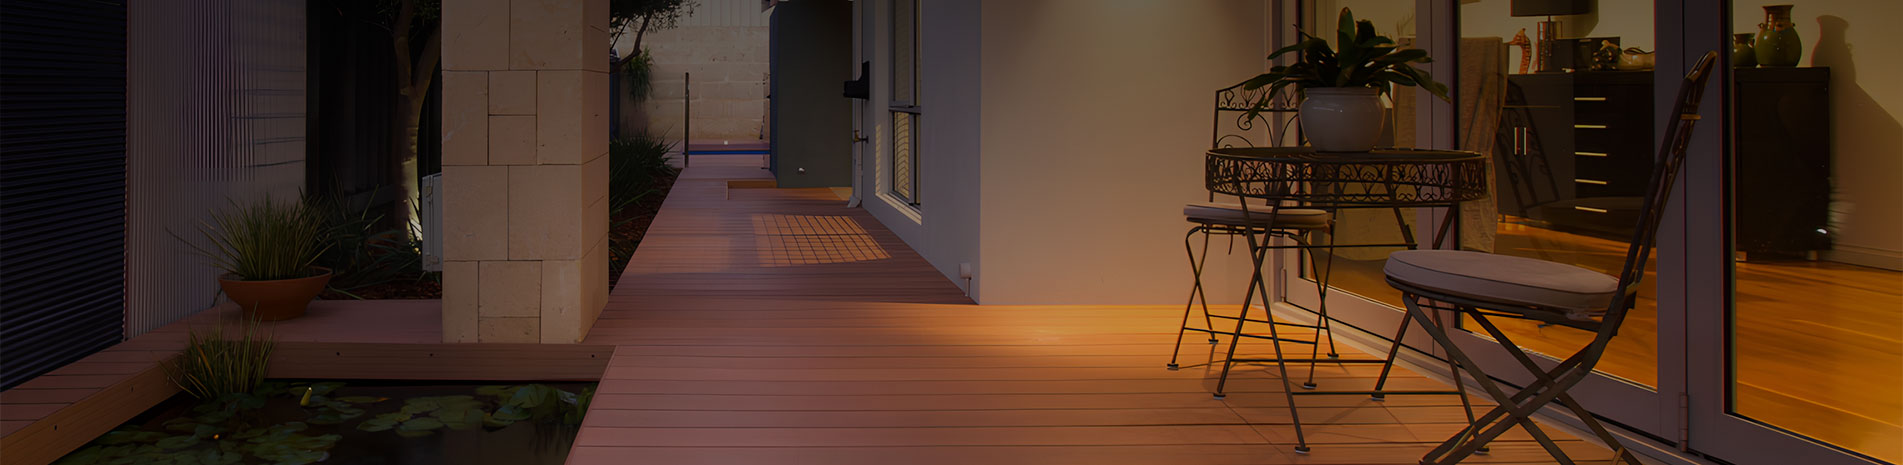
WPC Co-extruded Outdoor Flooring

  • WPC Decking for Rooftop Terraces: Load Planning, Drainage and Waterproofing Risks
    Oct, 16 2026
    Rooftop terraces can turn unused roof space into outdoor dining areas, hotel recreation zones, office break areas and landscaped communal spaces. WPC decking offers a wood-like appearance without the regular staining and sealing associated with traditional timber. However, a rooftop deck presents design challenges that are different from those of a ground-level patio. The existing roof structure must support the proposed assembly, rainwater must reach the drainage system, and the waterproofing membrane must remain protected and accessible. Wind exposure, thermal movement and maintenance access also affect how the decking system should be specified. For architects, contractors, property developers and building-material distributors, the critical question is not simply whether WPC can be installed on a roof. It is whether the complete decking assembly is compatible with the building's structural, drainage and waterproofing requirements. 1. Quick Answer: What Should Be Checked Before Installing Rooftop WPC Decking? Before selecting a product, confirm these six items: Structural capacity: Have the building's structural engineer verify the available load capacity for the complete proposed assembly. Waterproofing: Confirm that the existing roof membrane is suitable for the proposed protection and support system. Drainage: Preserve the designed drainage paths, outlets and emergency overflow provisions. Support system: Select a compatible substructure or pedestal system based on the roof design and manufacturer requirements. Wind exposure: Check uplift, edge conditions and restraint requirements, particularly on exposed or elevated roofs. Movement and access: Allow for board expansion and contraction while maintaining access to drains, inspection points and roof equipment. WPC decking should be treated as one component of a rooftop assembly, not as a replacement for the roof's structural or waterproofing system. 2. Key Takeaways Design Issue Primary Risk Required Action Roof loading Exceeding the available structural capacity Calculate the weight of the complete assembly and anticipated use loads Waterproofing Membrane damage or concealed leakage Confirm membrane compatibility and protection details Drainage Blocked outlets and trapped water Maintain drainage paths and inspection access Wind Movement or uplift of decking components Obtain a project-specific restraint design Thermal movement Board displacement, buckling or joint problems Follow the product's expansion and fastening requirements Maintenance Expensive access for repairs Plan removable sections and service routes 3. Calculate the Complete Roof Load, Not Just the Decking Weight One of the first mistakes in rooftop planning is comparing the weight of decking boards alone. The finished installation may also include joists, pedestals, clips, fasteners, protective pads, edging, planters and other landscaping elements. These components all contribute to the permanent load. The roof must also accommodate the applicable imposed loads, which may include people, furniture, movable equipment, planters and maintenance activities. A preliminary material takeoff can help the design team understand the components involved, but it is not a substitute for a structural assessment. Load Component Information Required Responsible Review WPC boards Unit weight and total installed quantity Supplier and design team Substructure Joist, rail or pedestal type and spacing Decking designer or contractor Protection layers Membrane protection and separation materials Roofing designer Fixed elements Planters, benches, screens and built-in furniture Architect and structural engineer People and movable items Applicable design occupancy and imposed loads Structural engineer For an initial estimate, permanent decking-system weight can be calculated as: Permanent system load per square meter = total installed component weight ÷ covered area. The calculation should use documented product weights and the actual proposed assembly. The structural engineer must then assess the complete loading conditions, including relevant concentrated loads and load combinations under the applicable building code. Do not assume that a lightweight board automatically makes the complete system suitable for an existing roof. Pedestals, support frames, planters and other elements can materially change the final load. 4. Protect the Waterproofing Membrane On a rooftop terrace, waterproofing is usually more expensive and disruptive to repair than the visible decking surface. A small installation error can become a difficult maintenance problem if the membrane is hidden beneath a permanently fixed deck. Before specifying the decking, identify the roof membrane type and consult the membrane manufacturer or roofing designer about acceptable protection and support methods. Important questions include: Can the proposed support pads or pedestals be placed directly on the approved protection layer? Could concentrated support loads damage or deform the membrane? Are any penetrations permitted, and who is responsible for sealing them? Can the decking be removed locally for inspection and repair? Are drainage outlets and membrane inspection points accessible after installation? Avoid drilling into the roof or fixing through the membrane unless the roofing design explicitly allows it and the waterproofing details have been approved. The appropriate solution depends on the roof build-up. Some projects use a protective layer with a compatible support system; others require a specifically engineered assembly. There is no universal pedestal or pad detail that is suitable for every membrane. 5. Design Drainage Before Finalizing the Deck Layout Rooftop drainage is not simply a matter of leaving gaps between decking boards. Rainwater must travel across the roof surface, reach the designed outlets and discharge without obstruction. The visible deck may be level or nearly level for practical use, while the waterproofed roof below it has its own designed falls. The decking layout must accommodate that drainage arrangement rather than interfere with it. Potential Problem Why It Happens Design Response Water collects around supports Support placement interferes with the drainage path Coordinate the support layout with roof falls and outlets Drain access is blocked Decking is installed continuously over inspection points Provide removable panels or accessible sections Debris accumulates beneath the deck Leaves and dirt collect in poorly accessible areas Provide cleaning access and a maintenance plan Water cannot escape at the perimeter Edging or screens obstruct the drainage route Coordinate perimeter details with the roofing designer Before approving the drawings, trace the drainage route from the roof's high points to its outlets. Check that joists, pedestals, fascia, planters and access panels will not interrupt that route. 6. Select the WPC Board and Support System Together A rooftop deck can use different board profiles and support arrangements, but the board cannot be selected independently of its substructure. Board thickness, internal geometry, span, fastening method and support spacing affect the performance of the finished assembly. A recommendation developed for a ground-level deck should not automatically be transferred to a raised rooftop installation. When evaluating marine extruded wpc decking, request the actual profile drawing, unit weight, mechanical data, fastening requirements and recommended support spacing for that specific product. The design team should also verify how the support system transfers loads to the roof. A product's board-level test data does not, by itself, establish the capacity of the entire raised deck. 7. Account for Wind Exposure and Edge Conditions Rooftop terraces are often more exposed to wind than ground-level patios. Wind pressure can vary with building height, roof geometry, parapets, surrounding buildings and the location of the deck. Do not assume that the weight of the boards alone will prevent movement. The board, clips, substructure, pedestals and restraint system need to work together under the project-specific wind conditions. Ask the project engineer to consider: Roof height and local wind design requirements. Exposed corners and perimeter zones. Parapet height and the effect of surrounding structures. How the support system is restrained without compromising waterproofing. Whether screens, planters or other features change wind loading. Any restraint strategy must be coordinated with the roofing system. A detail that improves mechanical stability but compromises the waterproofing membrane is not an acceptable solution. 8. Manage Thermal Movement and Long Board Runs WPC boards can expand and contract as their temperature changes. Rooftop surfaces may receive direct sunlight and become substantially hotter than the surrounding air, making movement allowances particularly important. Before installation, confirm the manufacturer's requirements for board-end gaps, side gaps, installation temperature, fixed points and long runs. Also consider how movement interacts with the support system. Fasteners and clips must retain the boards as intended without preventing the movement required by the product design. For exposed rooftop projects, WPC Co-extruded Outdoor Flooring can be evaluated for the surface application, but its suitability still depends on the approved assembly and project-specific installation details. 9. Plan Maintenance Access Before Installation Once a rooftop deck is complete, drainage outlets, membrane joints and mechanical services may be difficult to reach. If access has not been planned, even routine inspection can require extensive dismantling. Include the following in the maintenance plan: Removable decking sections near drains and inspection points. Clear routes to roof equipment and service areas. A record of the membrane type and waterproofing contractor. Access instructions for clips, boards and support components. Periodic inspection of drainage, fasteners and visible movement. For larger commercial buildings, identify who is responsible for inspecting the roof and decking system after handover. The building operator should know which sections can be removed, how they are reinstalled and which components must not be altered. 10. Rooftop WPC Decking Approval Checklist Approval Item Required Evidence Structural capacity Review by the responsible structural engineer Roof waterproofing Approved membrane protection and support details Drainage Coordinated roof and decking layout Board specification Product data, profile drawing and installation guide Wind restraint Project-specific design where required Thermal movement Manufacturer's gaps and fastening requirements Maintenance access Removable sections and inspection routes Handover Approved drawings, product records and maintenance instructions 11. FAQ: WPC Decking on Rooftop Terraces Can WPC decking be installed directly on a waterproof roof? Only if the proposed assembly is approved for that roof. Direct placement can create problems involving concentrated loads, membrane compatibility, drainage and maintenance access. Consult the roofing designer and membrane manufacturer before selecting supports or protection layers. Does rooftop WPC decking need a sloped surface? The roof's drainage design must provide a route for water to reach the outlets. The decking surface and support arrangement should be coordinated with those falls rather than blocking the designed drainage path. Can a lightweight WPC board solve rooftop load limitations? Not by itself. The full system includes boards, supports, fasteners and any other permanent components, while the roof must also accommodate applicable occupancy and imposed loads. A structural engineer must assess the complete assembly. How can the waterproofing membrane be protected? Use a support and protection arrangement approved for the specific membrane and roof build-up. Avoid unapproved penetrations, and preserve access for future inspections and repairs. What should be requested from a WPC supplier? Request the product data sheet, profile drawing, unit weight, mechanical data, installation instructions, support-spacing recommendations, fastening details and relevant environmental test information. What is the biggest mistake in rooftop decking projects? Treating the decking as an isolated finish instead of coordinating it with the roof structure, waterproofing, drainage, wind restraint and maintenance strategy.
  • WPC Decking for Commercial Projects: How to Specify Boards for Traffic and Climate
    Sep, 24 2026
    Commercial WPC decking should not be selected by appearance or price per square meter alone. A hotel terrace, public walkway, restaurant patio, resort platform, and commercial plaza can all use WPC decking, but they may require very different board structures, support spacing, surface performance, and weather resistance. For contractors, architects, developers, and distributors, the more useful question is not “Which WPC decking is the strongest?” It is “What performance does this project actually require, and what product data proves that the board can meet it?” This guide provides a practical specification method based on two variables that often determine long-term performance: traffic conditions and climate exposure. It also shows which technical information should be requested before approving a commercial decking product. 1. Quick Answer For a commercial WPC decking project, specify the board in five steps: Define the traffic condition: normal pedestrian use, frequent commercial traffic, concentrated loads, carts, furniture, or maintenance equipment. Define the climate: hot and sunny, wet and humid, cold, coastal, or mixed seasonal conditions. Match the board structure to the load: review dimensions, profile geometry, density, flexural performance, and manufacturer span data. Match the surface to the environment: check wet slip performance, UV resistance, moisture resistance, drainage, and surface wear. Request measurable documentation: do not rely only on terms such as “commercial grade,” “heavy-duty,” or “weatherproof.” A commercial decking specification is strongest when the board, substructure, climate, traffic, and installation method are considered as one system. 2. Key Takeaways Project Factor What to Evaluate Why It Matters Traffic Pedestrian frequency, concentrated loads, furniture and equipment Determines structural and surface requirements Board structure Width, thickness, profile, density and weight per meter Affects stiffness, span and handling Climate UV, rainfall, humidity, temperature variation and salt exposure Influences dimensional stability and weathering Surface safety Texture, drainage and wet slip performance Important for public and hospitality areas Installation Joist spacing, fastening, expansion gaps and ventilation Directly affects actual performance after installation Documentation Test reports, span tables, specifications and warranty conditions Allows suppliers to be compared on measurable criteria 3. Start With Traffic, Not the Board Catalog One of the most common purchasing mistakes is choosing a decking profile first and trying to make it fit the project later. Commercial projects should work in the opposite direction. Start by identifying how the surface will be used. Application Typical Traffic Condition Main Specification Focus Hotel terrace Frequent pedestrian use, tables and chairs Surface durability, appearance, load performance Restaurant patio Pedestrians, dining furniture and regular cleaning Wear resistance, stain resistance, maintenance Public walkway Continuous pedestrian movement Deflection, slip resistance, structural performance Commercial plaza Heavy pedestrian traffic and movable equipment Load performance, surface durability and drainage Resort platform Pedestrians, furniture and outdoor activities Weather resistance, comfort and appearance Service or maintenance area Potential carts, equipment or concentrated loads Concentrated-load performance and support spacing Importantly, pedestrian traffic alone does not determine the required board. A relatively small number of heavy concentrated loads can be more demanding than a much larger number of ordinary foot movements. For example, a restaurant terrace may have hundreds of guests moving across it every day, but the decking also has to support table legs, planters, service carts and occasional maintenance equipment. These loading conditions should be considered separately during specification. 4. Load Capacity Depends on More Than Board Strength “Heavy-duty” is a useful marketing description, but it is not enough for engineering selection. Commercial buyers should ask for measurable information covering the complete decking system. A board with high flexural strength can still perform poorly if it is installed over an unsuitable span or supported incorrectly. Technical Parameter What to Request Procurement Purpose Board dimensions Width × thickness × length Confirms compatibility with the project design Weight kg/m or kg/m² Useful for density comparison and logistics planning Profile structure Solid, hollow or engineered internal geometry Helps assess stiffness, weight and span suitability Flexural performance Strength and/or modulus data Useful for structural comparison Allowable span Manufacturer span table under stated loading Determines substructure requirements Fastener holding Relevant test or technical data Important for long-term fixing stability Creep performance Available creep or long-term loading data Useful for commercial applications with repeated loading The key relationship is simple: Board performance + support spacing + loading condition = actual installed performance. This is why a supplier's span table is more useful than copying a generic joist spacing recommendation from another WPC product. For projects with demanding outdoor conditions, Co-extruded Durable Waterproof WPC Decking can be included in the product comparison, but the final specification should still be based on the project's actual load, span and environmental requirements. 5. Climate Changes the Specification The same WPC board can experience very different conditions depending on where it is installed. Climate should therefore be treated as a specification variable rather than a general product feature. Climate Condition Primary Risk Specification Check Hot and sunny UV exposure and thermal movement UV performance, expansion allowance and dimensional stability Wet and humid Moisture retention and biological contamination Water resistance, drainage and ventilation Coastal Salt spray, humidity and corrosion Weather resistance and corrosion-resistant fasteners Cold climate Temperature cycling and freeze-thaw exposure Dimensional stability and low-temperature performance High-rainfall region Persistent wet surfaces and drainage problems Surface drainage, ventilation and wet slip performance Mixed seasonal climate Repeated expansion and contraction Expansion gaps and installation-temperature requirements For climate-sensitive projects, do not ask only whether the product is “weather resistant.” Ask how that performance was evaluated. Useful documentation can include accelerated UV testing, water absorption data, dimensional stability testing, freeze-thaw information where relevant, and other environmental test reports appropriate to the project. A product such as WPC Co-extruded Outdoor Flooring may be suitable for applications where surface protection and outdoor weather exposure are important, but the buyer should compare the manufacturer's actual technical documentation with the site's climate rather than selecting the product based only on its product name. 6. Surface Safety Is a Separate Specification Structural performance and walking safety should not be treated as the same thing. A board can have sufficient structural capacity while still requiring additional evaluation for wet conditions. This is particularly important around pools, hotels, restaurants, public walkways and areas exposed to rainfall. Before ordering, request: Slip-resistance test information for the actual surface finish. Details of the texture used on the production board. Drainage requirements below and between boards. Recommended cleaning procedures. Performance information for wet or frequently washed environments. Also remember that slip performance belongs to the finished installation, not only the board. Water accumulation, dirt, algae, incorrect slope and poor drainage can change the walking condition after installation. 7. Do Not Ignore Thermal Movement WPC contains thermoplastic material, so temperature changes can cause the boards to expand and contract. The effect becomes more important on large commercial installations, long board runs and projects exposed to strong temperature changes. Before installation, confirm: Installation Item Information to Confirm End gaps Required clearance based on board length and installation temperature Side gaps Recommended spacing between adjacent boards Fixed structures Clearance around walls, posts and drainage points Long board runs Movement allowance and joint strategy Fastening system Compatibility with the selected board and expected movement Longer boards can reduce the number of visible joints and material cuts, but they also make thermal movement more important. The installation temperature should therefore be recorded before the contractor begins fixing the decking. 8. A Practical Specification Decision Chart Project Condition First Question Next Specification Step High pedestrian traffic What is the expected loading? Review load data, profile and span table Heavy furniture or equipment Are concentrated loads expected? Check concentrated-load requirements and support spacing Hot climate What temperature range will the deck experience? Review UV, dimensional stability and expansion requirements Wet climate Can water drain and evaporate quickly? Review drainage, ventilation and wet slip performance Coastal location Will salt spray reach the deck and hardware? Review environmental resistance and fastener material Large commercial project Can the supplier provide consistent technical data? Request test reports, samples and batch-control information 9. Real-World Procurement Lesson: Specify the System, Not Just the Board In commercial projects, many problems that appear to be “decking quality issues” actually originate from a mismatch between the board and the project conditions. For example, consider a resort walkway in a hot, humid region. Selecting a board only because it has an attractive wood texture does not answer the important engineering questions. The project team still needs to consider pedestrian loading, wet slip performance, UV exposure, drainage, thermal movement, fastening, cleaning and replacement requirements. Similarly, a commercial plaza in a dry climate may have less moisture exposure but significantly higher pedestrian traffic and more outdoor furniture. In that case, structural performance and surface wear may deserve greater attention than marine resistance. This is why a good commercial specification does not simply say “premium WPC decking.” It identifies the actual operating conditions and connects them to measurable product requirements. For a project requiring strong outdoor weather resistance, co-extruded weather-resistant WPC flooring can be evaluated alongside alternative profiles according to the same technical checklist. 10. What Should Be Included in a Commercial WPC Specification Sheet? Before approving a supplier, procurement teams should ideally have one technical document containing the following information: Specification Category Recommended Information Product identification Model, profile drawing, dimensions and available lengths Material Core material, polymer type and surface construction Mechanical Flexural data, allowable load and span recommendations Environmental Water, UV, temperature and relevant weathering data Surface Texture, wear characteristics and slip-resistance information Installation Joist spacing, clips, fasteners and expansion requirements Quality control Relevant test reports, inspection procedures and batch consistency Commercial supply MOQ, production capacity, lead time, packaging and customized lengths Warranty Coverage, environmental limitations and installation conditions This document also makes supplier comparison much easier. Instead of comparing three quotations based on price per square meter, the project team can compare the same technical fields across all three suppliers. 11. FAQ: Commercial WPC Decking Is commercial WPC decking different from residential WPC decking? It can be. The difference is not necessarily the material name. Commercial projects typically require more detailed evaluation of traffic, loading, support spacing, surface wear, slip resistance, maintenance and environmental exposure. How do I know which WPC profile is suitable for a commercial project? Start with the required span and loading rather than choosing solid or hollow construction simply by appearance. Compare the profile drawing, dimensions, weight, mechanical data and manufacturer's span recommendations. Does co-extrusion automatically make a board suitable for commercial use? No. Co-extrusion can provide a protective outer layer, but overall performance also depends on the core formulation, profile geometry, board dimensions, substructure, fastening system and installation method. What climate information should I give a WPC supplier? Provide the project location and describe temperature variation, rainfall, humidity, direct sunlight, coastal exposure and freeze-thaw conditions where applicable. This gives the supplier enough information to recommend a relevant product specification. What technical documents should I request before bulk ordering? Request a product data sheet, profile drawing, mechanical test information, environmental performance data, span recommendations, installation instructions, fastening specifications, warranty conditions and samples from the intended production batch where practical. Should price per square meter be the main purchasing factor? No. For commercial projects, compare the complete installed system. A lower board price can be offset by additional support requirements, higher installation labor, more frequent maintenance, greater material waste or unsuitable performance in the project environment. What is the most important question to ask before approving a WPC decking product? Ask the supplier to show how the proposed board specification matches the project's actual traffic, span, climate and installation conditions. If those four elements cannot be connected with technical documentation, the product should not be approved based on marketing claims alone.
  • Marine WPC Decking: How Co-Extrusion Improves Performance in Coastal and Waterfront Applications
    Sep, 20 2026
    Coastal decking is exposed to conditions that are difficult to reproduce in a conventional outdoor project. Salt spray, high humidity, standing water, strong sunlight and repeated wet-dry cycles can all accelerate material deterioration. On a waterfront walkway, marina, resort deck or seaside restaurant, the decking system must also withstand continuous pedestrian traffic while maintaining a stable and safe surface. This is why material selection for marine applications should go beyond comparing colors, surface textures and initial price. The more important questions are how the decking handles moisture, how the protective layer performs under UV exposure, how the fasteners resist corrosion, and whether the complete installation system is designed for a marine environment. Co-extruded WPC decking is increasingly used for these applications because its protective polymer layer creates an additional barrier between the composite core and the surrounding environment. However, the quality of the cap layer, the core formulation, board profile and installation details still determine the actual performance of the finished system. Why Coastal Conditions Are Harder on Decking A deck located several kilometers inland may mainly deal with rain and sunlight. A waterfront installation can experience several stress factors at the same time. Environmental Factor Effect on Decking What Buyers Should Evaluate Salt spray Can accelerate corrosion of exposed metal components Protective surface and corrosion-resistant fasteners High humidity Creates prolonged moisture exposure Moisture resistance and drainage design UV radiation Can cause fading and surface aging UV stability and color-retention performance Standing water Increases continuous wet exposure Surface design, drainage and substructure ventilation Temperature cycling Causes repeated thermal expansion and contraction Expansion gaps and installation method Heavy traffic Increases surface wear and structural loading Profile design, span and load capacity The important point is that these factors do not operate independently. For example, a board may have good moisture resistance, but poor drainage underneath the deck can still create an unfavorable installation environment. Similarly, a durable decking board cannot compensate for fasteners that are poorly suited to salt exposure. How Co-Extrusion Creates an Additional Protection Layer Traditional WPC decking uses a composite material throughout the board. Co-extruded WPC uses a different structure: the WPC core provides the main body of the board while a polymer outer layer is formed over the core during extrusion. This outer layer is important in coastal applications because the surface is the part of the board directly exposed to water, UV radiation, stains and repeated cleaning. The objective is not simply to make the board waterproof. A well-designed cap layer can also reduce direct exposure of the WPC core to environmental conditions that contribute to surface degradation. For buyers comparing different products, it is therefore useful to ask how the cap layer is manufactured rather than accepting “capped” or “co-extruded” as sufficient evidence of performance. Feature What It Does Why It Matters Near Water Protective polymer shell Separates the core from direct environmental exposure Reduces surface exposure to moisture and contaminants UV-stable formulation Improves resistance to sunlight-related fading Important for open waterfront areas Textured surface Creates a more functional walking surface Useful where rain and splashing are frequent Stable WPC core Provides the structural body of the board Supports long-term outdoor use Saltwater Resistance Is More Than a Deck Board Specification When a project is described as “marine grade,” buyers should look beyond the decking board itself. The complete installation contains boards, clips, screws, joists, substructure components and drainage paths. Every exposed component needs to be considered. For example, a high-quality composite board can remain visually stable while ordinary steel fasteners begin to corrode. As corrosion progresses, fastener heads can stain the surface, lose mechanical integrity or complicate future maintenance. For coastal projects, the procurement specification should therefore identify the required fastening material. Stainless steel fasteners designed for exterior or marine exposure are generally more appropriate than generic hardware for projects with continuous salt exposure. ECO Deck's WPC co-extruded outdoor flooring specifies a salt-resistant polymer shell and a marine-grade stainless-steel fastening system. The product information also states that the system has been tested under continuous salt-spray exposure equivalent to 20 years of coastal conditions. For a commercial buyer, this type of documented information is more useful than simply describing a product as “marine grade.” UV Exposure Becomes More Important Near the Coast Waterfront environments often combine two conditions that can accelerate visible weathering: strong sunlight and reflected light from water surfaces. For hotels, resorts and public waterfront spaces, color stability can have a commercial impact. A deck that becomes noticeably different in color after several seasons may affect the appearance of the entire outdoor area, particularly when large areas are installed in continuous runs. Co-extrusion can help by placing a UV-resistant polymer layer at the exposed surface. However, buyers should distinguish between a general UV-resistance claim and actual performance information. Useful questions include: What UV exposure testing has been performed? Is the color stabilized through the cap layer or the entire material? What color-change information is available after accelerated testing? Does the warranty cover excessive fading? Are replacement boards from future production runs expected to match the original color? For distributors, these questions are especially important because coastal projects may require replacement boards several years after the original installation. Consistent color production can become a practical issue when maintaining a large resort, marina or commercial property. Wet-Dry Cycling: The Overlooked Marine Exposure Marine decking does not remain continuously submerged. In many applications, the more common condition is repeated wetting and drying. Rain, sea spray, cleaning, tides and occasional flooding can expose the surface to water, followed by drying under sunlight and wind. This cycle can repeat hundreds or thousands of times over the service life of an installation. That makes dimensional stability and moisture management important parts of the specification. Condition Potential Risk Design Response Repeated wetting Persistent surface moisture Use moisture-resistant decking and adequate drainage Rapid drying Thermal and dimensional movement Follow specified expansion allowances Water trapped below boards Poor ventilation and slower drying Maintain adequate air circulation Long board runs Accumulated thermal movement Follow project-specific installation spacing This is one reason installation guidance should be treated as part of the product specification rather than as a separate construction detail. Drainage Can Be as Important as the Material A marine decking system needs somewhere for water to go. Even a highly water-resistant board can perform poorly if the substructure prevents rapid drainage. Before installation, contractors should review the slope, joist arrangement, ventilation, board gaps and access beneath the deck. Areas that remain permanently damp are more difficult to inspect and maintain. For elevated boardwalks and waterfront terraces, the objective should be to allow rain and splash water to leave the surface quickly while keeping sufficient airflow beneath the boards. This also makes regular inspection easier. Commercial operators should be able to check the substructure, fasteners and drainage paths without dismantling large sections of the deck. Choosing the Right WPC Profile for Waterfront Projects Marine exposure does not automatically mean that every project needs the same board profile. A private seaside terrace, hotel pool deck and public marina walkway can have very different structural requirements. Profile selection should therefore consider both environmental exposure and expected traffic. Application Primary Environmental Concern Key Product Considerations Seaside residential deck Salt spray and UV Weather resistance, appearance and maintenance Resort pool deck Water, chemicals and heavy pedestrian traffic Surface safety, moisture resistance and durability Waterfront restaurant Food stains, cleaning and traffic Surface resistance and easy maintenance Marina walkway Saltwater and continuous traffic Marine fasteners, load performance and drainage Commercial boardwalk UV, weather and high pedestrian loads Structural performance, span and long-term maintenance For projects where structural performance is also important, co-extruded weather-resistant WPC flooring provides a useful reference point for evaluating board dimensions, reinforced core construction, load capacity and available span information. What Should Be Included in a Marine WPC Specification? A professional project specification should give the contractor and buyer enough information to compare suppliers on more than price. Specification Category Information to Request Material Core composition and cap-layer material Board profile Dimensions, cross-section and weight per meter Moisture resistance Water absorption or relevant test information UV performance Accelerated weathering or UV test data Marine exposure Salt-spray or equivalent environmental testing Structural performance Load rating, span recommendations and test reports Fasteners Material grade and recommended fastening system Installation Joist spacing, expansion gaps and drainage requirements Warranty Coverage period and environmental limitations This information allows an architect, contractor or distributor to compare products using the same criteria. It also reduces the risk of selecting a decking system based only on a broad marketing statement such as “waterproof,” “weatherproof” or “marine grade.” How Buyers Can Compare Marine WPC Suppliers When requesting quotations, ask each supplier to provide the same basic documentation. This creates a more useful comparison than looking only at price per square meter. Product technical data sheet Profile cross-section drawing Recommended joist spacing Load or structural test documentation UV and weathering information Salt-spray or marine exposure data where available Fastener specifications Installation instructions Warranty terms Production lead time and customized-length options For larger projects, buyers should also request samples before approving the complete order. A physical sample can be used to evaluate surface texture, color consistency, cap-layer appearance, dimensional accuracy and compatibility with the proposed fastening system. When Co-Extruded WPC Makes Sense for Marine Projects Co-extrusion is particularly relevant when a project combines several demanding conditions: continuous outdoor exposure, salt or high humidity, strong UV radiation, frequent cleaning and a high expectation for appearance retention. It does not eliminate the need for correct structural design or installation. Instead, it adds another layer of material protection that can be valuable in environments where the exposed surface is continuously challenged by moisture and sunlight. For heavy-use marine applications, co-extruded durable waterproof WPC decking can be evaluated alongside other profiles based on the project's required load capacity, board dimensions, span, surface requirements and environmental exposure. The key is to specify the complete system rather than the board alone. A successful waterfront decking project depends on the interaction between the composite core, protective cap, profile geometry, support structure, fastening hardware, drainage and installation practices. For contractors and distributors comparing marine WPC products, this approach also makes supplier evaluation more transparent. Instead of asking only “How much does the decking cost?”, the more useful question is whether the proposed system has the material performance, structural data and installation support required for the actual coastal environment.
  • Heavy-Duty WPC Decking for Walkways: Co-Extrusion, Load Capacity and Marine Applications
    Sep, 20 2026
    Walkway decking is often specified by appearance first, but that is rarely what determines whether a project performs well after installation. Public walkways, resort paths, boardwalks, marina access areas and waterfront terraces are exposed to repeated pedestrian loads, rain, UV radiation, standing water and, in coastal locations, salt spray. For these projects, the important question is not simply whether a board is called “composite decking.” Buyers need to understand how the board is constructed, how its load capacity is established, how the profile interacts with joist spacing, and whether the surface and material are suitable for wet or marine conditions. Heavy-duty co-extruded WPC decking can address several of these requirements at the same time. However, co-extrusion alone does not determine structural performance. The core density, board dimensions, profile geometry, fastening system, substructure and installation spacing all need to work together. Why Walkway Projects Require Different Decking Criteria A residential terrace may experience relatively predictable foot traffic. A public walkway or commercial boardwalk is different. The surface may receive thousands of pedestrian movements over its service life, concentrated loads from maintenance equipment, outdoor furniture, carts or temporary equipment, as well as continuous exposure to weather. This means that a buyer should evaluate at least four separate performance areas: Performance Area What the Buyer Should Check Why It Matters Structural performance Load capacity, flexural strength, profile geometry Controls deflection and board stability under repeated loads Substructure compatibility Joist spacing, span tables, fastening method Determines how the board behaves after installation Environmental resistance Water resistance, UV stability, salt exposure Important for waterfront and outdoor applications Surface safety Texture, drainage, wet slip performance Important for pedestrian areas exposed to rain or splashing Looking at these factors separately helps avoid a common purchasing mistake: selecting a board because it has a high advertised strength value while overlooking the installation system or environmental conditions. How Co-Extrusion Helps in Heavy-Duty Outdoor Applications Co-extrusion is primarily a material-protection technology. Instead of exposing the WPC core directly to the environment, a protective polymer layer is formed around the composite core during extrusion. The distinction is important for projects where the decking surface must tolerate moisture, sunlight, staining and frequent cleaning. A protective outer layer can reduce direct environmental exposure to the underlying composite material. For example, ECO Deck's co-extruded weather-resistant WPC flooring uses a 23 × 138 mm profile and lists a reinforced core, 100 PSF live-load capacity, span-table support and structural testing documentation as part of the product information. Co-extruded weather-resistant WPC flooring can therefore be considered when the project requires both environmental resistance and documented structural information. However, buyers should avoid treating “co-extruded” as a substitute for engineering data. Two co-extruded boards can have different core formulations, dimensions, densities and profile geometries. Their allowable spans and load performance may therefore be different. Load Capacity: What Should Buyers Actually Look At? “Heavy-duty” is not a standardized engineering value by itself. A specification should be supported by measurable information. For walkway applications, buyers should ask the supplier for the following information: Parameter Procurement Question Application Relevance Live-load rating What load has the decking been designed or tested for? Useful for commercial pedestrian areas Joist spacing What maximum spacing is recommended for the selected load? Directly affects deflection and material quantity Board dimensions What are the thickness and width of the profile? Influences stiffness and installation design Profile structure Is the board solid, hollow, round-hole or another geometry? Changes weight, stiffness and span performance Flexural performance Are flexural strength or modulus test results available? Useful for engineering review Testing documentation Can test reports or structural documents be supplied? Important for commercial projects and approvals A useful way to understand the relationship is simple: load capacity cannot be evaluated independently from span. A board installed over closely spaced joists can behave very differently from the same board installed over a wider support distance. For this reason, project buyers should request the manufacturer's span table rather than applying a generic joist spacing rule from another decking product. Why Profile Geometry Matters on Long Walkways The shape inside a decking board is more than a manufacturing detail. It affects weight, stiffness, material consumption and the distance that the board can span between supports. Solid boards generally contain more material, while hollow or round-hole profiles can reduce weight and material consumption. But a lighter profile is not automatically suitable for a high-load walkway. The internal geometry must be evaluated together with wall thickness, board dimensions, core formulation and the manufacturer's tested span. For distributors and contractors, this also creates a logistics consideration. A profile that reduces board weight may lower shipping weight per square meter, but the actual project requirement is still determined by structural performance. Before ordering, compare: Board width and thickness Weight per linear meter Recommended joist spacing Maximum supported span Load rating Fastening system Available structural test documentation Marine Applications Add Another Layer of Requirements Waterfront walkways create a different exposure profile from ordinary garden decking. A board near the coast may experience rain, salt spray, high humidity, strong sunlight and repeated wetting and drying. Around marinas, additional considerations include corrosion of fasteners and prolonged exposure to saltwater. In these conditions, the decking board and the installation accessories should be considered as one system. Marine Exposure Potential Problem Specification to Review Salt spray Surface and fastening-system degradation Salt resistance and fastener material Standing water Moisture-related deterioration Surface protection, drainage and ventilation Strong UV exposure Color change and surface aging UV-stable formulation and capstock High pedestrian traffic Surface wear and structural deflection Load rating, profile and span Frequent cleaning Surface staining or deterioration Surface resistance and maintenance requirements ECO Deck's WPC co-extruded outdoor flooring is positioned for commercial and coastal applications, with the product page specifying a salt-resistant polymer shell, marine-grade stainless-steel fastening system and salt-spray exposure testing. These are the kinds of details buyers should look for when evaluating a marine walkway specification. Marine Walkway Design: The Decking Is Only One Part of the System A durable board can still perform poorly if the supporting structure allows excessive movement or traps moisture beneath the deck. For a marine or waterfront walkway, the installation design should consider: Joist spacing based on the manufacturer's load and span data Drainage beneath the decking Ventilation and air circulation Expansion allowances for temperature changes Correct clip and fastener selection Corrosion-resistant metal components Access for inspection and maintenance Thermal movement is particularly important for long outdoor walkways. Deck boards are exposed to temperature changes throughout the day, and the accumulated movement across a long installation can become significant if expansion gaps are not designed correctly. For this reason, installers should follow the manufacturer's installation requirements instead of transferring spacing values from another WPC system. When Should You Specify Heavy-Duty Co-Extruded WPC? Not every outdoor deck requires the same specification. A simple residential patio and a public waterfront walkway have different operating conditions. Project Type Typical Requirement Key Selection Focus Residential patio Normal pedestrian traffic Appearance, maintenance, weather resistance Hotel or resort walkway Frequent pedestrian traffic Load capacity, slip resistance, appearance Public boardwalk Continuous pedestrian use Structural performance, safety, maintenance Marina walkway Moisture and salt exposure Marine resistance, fasteners, drainage Commercial plaza High traffic and frequent cleaning Surface durability, load capacity, maintenance For projects where both environmental exposure and pedestrian loading are significant, a product such as co-extruded durable waterproof WPC decking can be evaluated as part of the material shortlist. The final selection should still be based on the project's actual span, loading conditions, local code requirements and available test documentation. A Practical Buyer Checklist Before Ordering For a commercial walkway or marine project, the following checklist can make supplier comparisons much easier: Check What to Request from the Supplier Board structure Core composition, profile drawing and cross-section Dimensions Width, thickness, length and weight per meter Structural performance Load rating, flexural data and span tables Environmental performance Water absorption, UV and weather-resistance information Marine suitability Salt-spray or corrosion-related test information where applicable Surface safety Surface texture and available slip-resistance data Installation Joist spacing, expansion gaps and fastening requirements Quality control Relevant test reports, certifications and batch-control information Commercial supply MOQ, customized lengths, colors, lead time and container loading The Main Specification Principle For heavy-duty WPC walkways, the strongest specification is not the one with the longest list of marketing claims. It is the one where the board structure, load requirement, support spacing, environmental exposure and installation system are clearly connected. Co-extrusion can provide an additional protective barrier for outdoor exposure, while the structural core and profile determine much of the board's load-bearing behavior. In marine environments, the fastening system and drainage design are equally important. For contractors, developers and distributors, the practical approach is to start with the application conditions, then work backward to the required board profile and supporting system. Ask for measurable performance data where possible, compare the manufacturer's span recommendations, and make sure the decking specification matches the actual traffic and environmental conditions of the project. This approach is particularly useful when comparing suppliers for public walkways, resort projects, commercial plazas, boardwalks and waterfront developments, where replacing an unsuitable decking system after installation can be considerably more expensive than selecting the right profile at the procurement stage.

leave a message

leave a message
If you are interested in our products and want to know more details,please leave a message here,we will reply you as soon as we can.
submit

Home

Products

WhatsApp

contact

leave a message
If you are interested in our products and want to know more details,please leave a message here,we will reply you as soon as we can.
Submit