

WPC Decking for Rooftop Terraces: Load Planning, Drainage and Waterproofing Risks


Author
With years of experience in exterior building materials, I specialize in advanced wood-plastic composite (WPC) technologies. My goal is to help architects, contractors, and project managers navigate the complexities of modern decking solutions. By bridging the gap between structural engineering and sustainable design, I share practical insights to ensure your outdoor projects achieve maximum durability and the best possible ROI.
Alex Carter


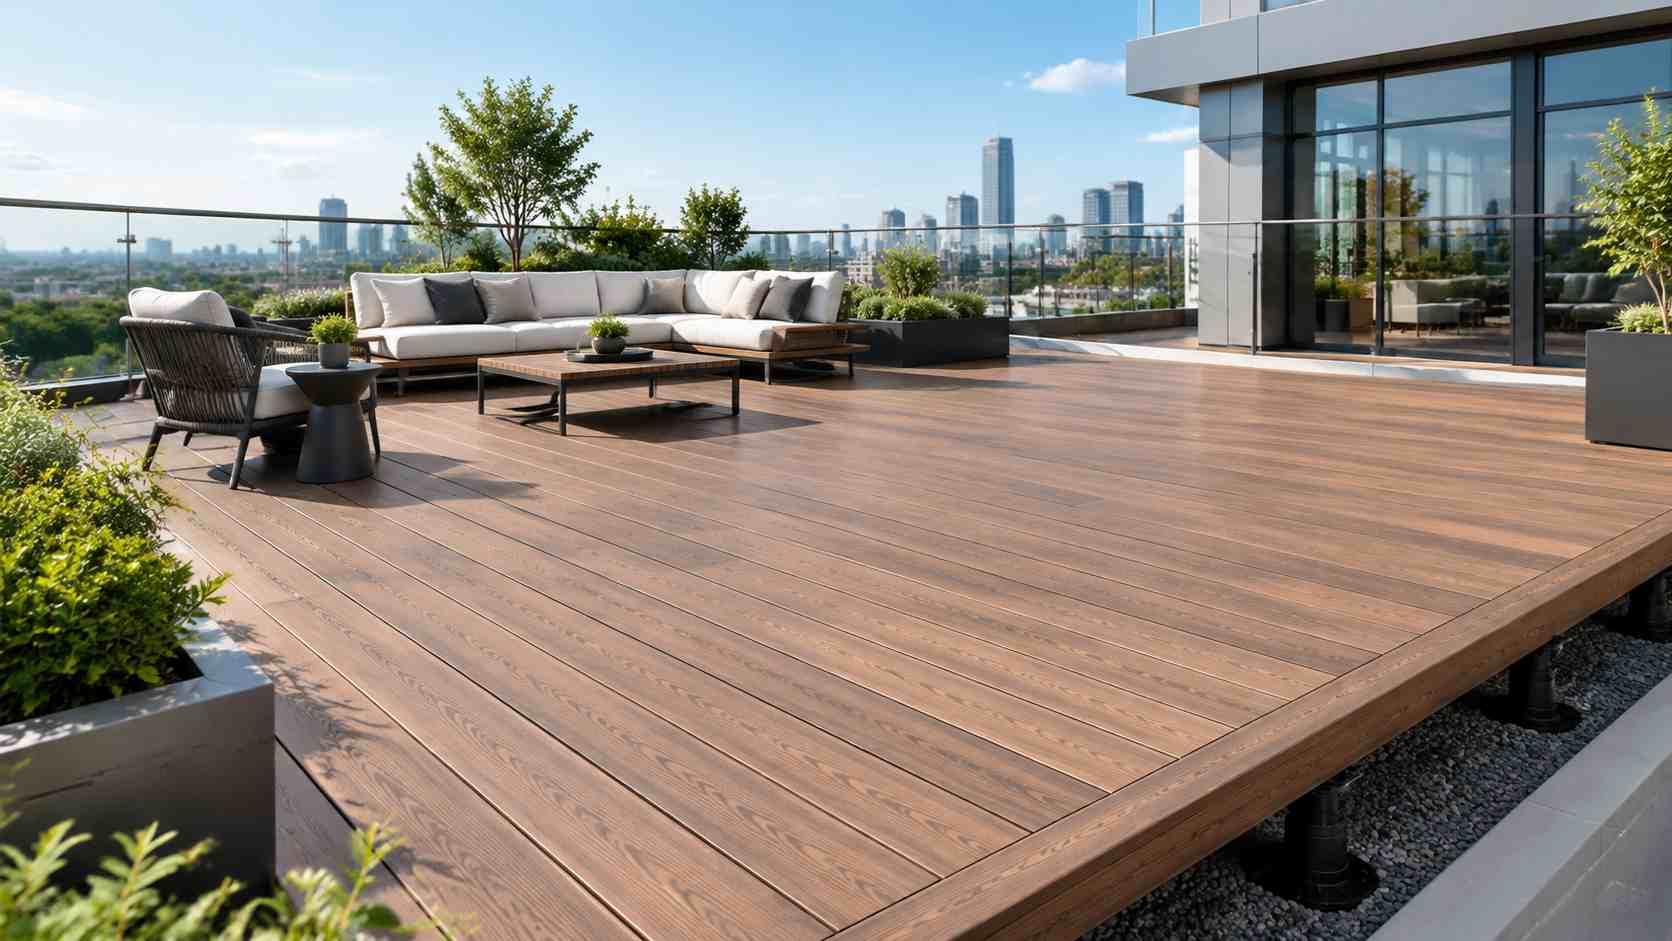
Rooftop terraces can turn unused roof space into outdoor dining areas, hotel recreation zones, office break areas and landscaped communal spaces. WPC decking offers a wood-like appearance without the regular staining and sealing associated with traditional timber. However, a rooftop deck presents design challenges that are different from those of a ground-level patio.
The existing roof structure must support the proposed assembly, rainwater must reach the drainage system, and the waterproofing membrane must remain protected and accessible. Wind exposure, thermal movement and maintenance access also affect how the decking system should be specified.
For architects, contractors, property developers and building-material distributors, the critical question is not simply whether WPC can be installed on a roof. It is whether the complete decking assembly is compatible with the building's structural, drainage and waterproofing requirements.
1. Quick Answer: What Should Be Checked Before Installing Rooftop WPC Decking?
Before selecting a product, confirm these six items:
- Structural capacity: Have the building's structural engineer verify the available load capacity for the complete proposed assembly.
- Waterproofing: Confirm that the existing roof membrane is suitable for the proposed protection and support system.
- Drainage: Preserve the designed drainage paths, outlets and emergency overflow provisions.
- Support system: Select a compatible substructure or pedestal system based on the roof design and manufacturer requirements.
- Wind exposure: Check uplift, edge conditions and restraint requirements, particularly on exposed or elevated roofs.
- Movement and access: Allow for board expansion and contraction while maintaining access to drains, inspection points and roof equipment.
WPC decking should be treated as one component of a rooftop assembly, not as a replacement for the roof's structural or waterproofing system.
2. Key Takeaways
| Design Issue | Primary Risk | Required Action |
|---|---|---|
| Roof loading | Exceeding the available structural capacity | Calculate the weight of the complete assembly and anticipated use loads |
| Waterproofing | Membrane damage or concealed leakage | Confirm membrane compatibility and protection details |
| Drainage | Blocked outlets and trapped water | Maintain drainage paths and inspection access |
| Wind | Movement or uplift of decking components | Obtain a project-specific restraint design |
| Thermal movement | Board displacement, buckling or joint problems | Follow the product's expansion and fastening requirements |
| Maintenance | Expensive access for repairs | Plan removable sections and service routes |
3. Calculate the Complete Roof Load, Not Just the Decking Weight
One of the first mistakes in rooftop planning is comparing the weight of decking boards alone. The finished installation may also include joists, pedestals, clips, fasteners, protective pads, edging, planters and other landscaping elements.
These components all contribute to the permanent load. The roof must also accommodate the applicable imposed loads, which may include people, furniture, movable equipment, planters and maintenance activities.
A preliminary material takeoff can help the design team understand the components involved, but it is not a substitute for a structural assessment.
| Load Component | Information Required | Responsible Review |
|---|---|---|
| WPC boards | Unit weight and total installed quantity | Supplier and design team |
| Substructure | Joist, rail or pedestal type and spacing | Decking designer or contractor |
| Protection layers | Membrane protection and separation materials | Roofing designer |
| Fixed elements | Planters, benches, screens and built-in furniture | Architect and structural engineer |
| People and movable items | Applicable design occupancy and imposed loads | Structural engineer |
For an initial estimate, permanent decking-system weight can be calculated as:
Permanent system load per square meter = total installed component weight ÷ covered area.
The calculation should use documented product weights and the actual proposed assembly. The structural engineer must then assess the complete loading conditions, including relevant concentrated loads and load combinations under the applicable building code.
Do not assume that a lightweight board automatically makes the complete system suitable for an existing roof. Pedestals, support frames, planters and other elements can materially change the final load.
4. Protect the Waterproofing Membrane
On a rooftop terrace, waterproofing is usually more expensive and disruptive to repair than the visible decking surface. A small installation error can become a difficult maintenance problem if the membrane is hidden beneath a permanently fixed deck.
Before specifying the decking, identify the roof membrane type and consult the membrane manufacturer or roofing designer about acceptable protection and support methods.
Important questions include:
- Can the proposed support pads or pedestals be placed directly on the approved protection layer?
- Could concentrated support loads damage or deform the membrane?
- Are any penetrations permitted, and who is responsible for sealing them?
- Can the decking be removed locally for inspection and repair?
- Are drainage outlets and membrane inspection points accessible after installation?
Avoid drilling into the roof or fixing through the membrane unless the roofing design explicitly allows it and the waterproofing details have been approved.
The appropriate solution depends on the roof build-up. Some projects use a protective layer with a compatible support system; others require a specifically engineered assembly. There is no universal pedestal or pad detail that is suitable for every membrane.
5. Design Drainage Before Finalizing the Deck Layout
Rooftop drainage is not simply a matter of leaving gaps between decking boards. Rainwater must travel across the roof surface, reach the designed outlets and discharge without obstruction.
The visible deck may be level or nearly level for practical use, while the waterproofed roof below it has its own designed falls. The decking layout must accommodate that drainage arrangement rather than interfere with it.
| Potential Problem | Why It Happens | Design Response |
|---|---|---|
| Water collects around supports | Support placement interferes with the drainage path | Coordinate the support layout with roof falls and outlets |
| Drain access is blocked | Decking is installed continuously over inspection points | Provide removable panels or accessible sections |
| Debris accumulates beneath the deck | Leaves and dirt collect in poorly accessible areas | Provide cleaning access and a maintenance plan |
| Water cannot escape at the perimeter | Edging or screens obstruct the drainage route | Coordinate perimeter details with the roofing designer |
Before approving the drawings, trace the drainage route from the roof's high points to its outlets. Check that joists, pedestals, fascia, planters and access panels will not interrupt that route.
6. Select the WPC Board and Support System Together
A rooftop deck can use different board profiles and support arrangements, but the board cannot be selected independently of its substructure.
Board thickness, internal geometry, span, fastening method and support spacing affect the performance of the finished assembly. A recommendation developed for a ground-level deck should not automatically be transferred to a raised rooftop installation.
When evaluating marine extruded wpc decking, request the actual profile drawing, unit weight, mechanical data, fastening requirements and recommended support spacing for that specific product.
The design team should also verify how the support system transfers loads to the roof. A product's board-level test data does not, by itself, establish the capacity of the entire raised deck.
7. Account for Wind Exposure and Edge Conditions
Rooftop terraces are often more exposed to wind than ground-level patios. Wind pressure can vary with building height, roof geometry, parapets, surrounding buildings and the location of the deck.
Do not assume that the weight of the boards alone will prevent movement. The board, clips, substructure, pedestals and restraint system need to work together under the project-specific wind conditions.
Ask the project engineer to consider:
- Roof height and local wind design requirements.
- Exposed corners and perimeter zones.
- Parapet height and the effect of surrounding structures.
- How the support system is restrained without compromising waterproofing.
- Whether screens, planters or other features change wind loading.
Any restraint strategy must be coordinated with the roofing system. A detail that improves mechanical stability but compromises the waterproofing membrane is not an acceptable solution.
8. Manage Thermal Movement and Long Board Runs
WPC boards can expand and contract as their temperature changes. Rooftop surfaces may receive direct sunlight and become substantially hotter than the surrounding air, making movement allowances particularly important.
Before installation, confirm the manufacturer's requirements for board-end gaps, side gaps, installation temperature, fixed points and long runs.
Also consider how movement interacts with the support system. Fasteners and clips must retain the boards as intended without preventing the movement required by the product design.
For exposed rooftop projects, WPC Co-extruded Outdoor Flooring can be evaluated for the surface application, but its suitability still depends on the approved assembly and project-specific installation details.
9. Plan Maintenance Access Before Installation
Once a rooftop deck is complete, drainage outlets, membrane joints and mechanical services may be difficult to reach. If access has not been planned, even routine inspection can require extensive dismantling.
Include the following in the maintenance plan:
- Removable decking sections near drains and inspection points.
- Clear routes to roof equipment and service areas.
- A record of the membrane type and waterproofing contractor.
- Access instructions for clips, boards and support components.
- Periodic inspection of drainage, fasteners and visible movement.
For larger commercial buildings, identify who is responsible for inspecting the roof and decking system after handover. The building operator should know which sections can be removed, how they are reinstalled and which components must not be altered.
10. Rooftop WPC Decking Approval Checklist
| Approval Item | Required Evidence |
|---|---|
| Structural capacity | Review by the responsible structural engineer |
| Roof waterproofing | Approved membrane protection and support details |
| Drainage | Coordinated roof and decking layout |
| Board specification | Product data, profile drawing and installation guide |
| Wind restraint | Project-specific design where required |
| Thermal movement | Manufacturer's gaps and fastening requirements |
| Maintenance access | Removable sections and inspection routes |
| Handover | Approved drawings, product records and maintenance instructions |
11. FAQ: WPC Decking on Rooftop Terraces
Can WPC decking be installed directly on a waterproof roof?
Only if the proposed assembly is approved for that roof. Direct placement can create problems involving concentrated loads, membrane compatibility, drainage and maintenance access. Consult the roofing designer and membrane manufacturer before selecting supports or protection layers.
Does rooftop WPC decking need a sloped surface?
The roof's drainage design must provide a route for water to reach the outlets. The decking surface and support arrangement should be coordinated with those falls rather than blocking the designed drainage path.
Can a lightweight WPC board solve rooftop load limitations?
Not by itself. The full system includes boards, supports, fasteners and any other permanent components, while the roof must also accommodate applicable occupancy and imposed loads. A structural engineer must assess the complete assembly.
How can the waterproofing membrane be protected?
Use a support and protection arrangement approved for the specific membrane and roof build-up. Avoid unapproved penetrations, and preserve access for future inspections and repairs.
What should be requested from a WPC supplier?
Request the product data sheet, profile drawing, unit weight, mechanical data, installation instructions, support-spacing recommendations, fastening details and relevant environmental test information.
What is the biggest mistake in rooftop decking projects?
Treating the decking as an isolated finish instead of coordinating it with the roof structure, waterproofing, drainage, wind restraint and maintenance strategy.
- How to Calculate WPC Decking Quantities for Large Projects: Board Coverage, Waste and Accessories
- WPC Decking for Rooftop Terraces: Load Planning, Drainage and Waterproofing Risks
- What Technical Documents Should You Request from a WPC Wall Cladding Manufacturer?
- How to Maintain WPC Wall Cladding Color Consistency in Large Projects
- How to Calculate WPC Wall Cladding Quantities: Panel Coverage, Cutting Waste and Accessories
- WPC Exterior Wall Cladding for Building Renovation: How to Check Substrates, Fixings and Ventilation
- WPC Decking for Hotels and Resorts: How to Choose Materials for Outdoor Areas
- WPC Decking for Commercial Projects: How to Specify Boards for Traffic and Climate