

Blurring the Lines: How to Create Seamless Indoor-Outdoor Spaces with WPC Cladding


Author
With years of experience in exterior building materials, I specialize in advanced wood-plastic composite (WPC) technologies. My goal is to help architects, contractors, and project managers navigate the complexities of modern decking solutions. By bridging the gap between structural engineering and sustainable design, I share practical insights to ensure your outdoor projects achieve maximum durability and the best possible ROI.
Alex Carter


Modern architecture is increasingly designed around continuity rather than strict separation. A terrace connects to a living room, a hotel lobby opens toward an outdoor lounge, and a restaurant may use the same visual language from its entrance façade to its covered dining area. In these projects, changing materials at every threshold can make spaces feel fragmented.
WPC cladding offers architects and interior designers another approach: use a coordinated wall material across selected indoor and outdoor areas to create a continuous visual experience. The goal is not to install exactly the same product everywhere. It is to maintain a consistent combination of color, texture, profile, and installation direction while adapting the specification to each environment.
For commercial projects, this approach can also simplify material selection, detailing, and procurement. However, exterior and interior applications have different technical requirements. Understanding where the material can be shared—and where the construction system must change—is essential for a successful project.
Why Indoor-Outdoor Continuity Matters in Modern Design
The strongest indoor-outdoor schemes usually have a visual element that crosses the threshold. This might be a vertical slat pattern, a warm wood tone, a horizontal board layout, or a consistent rhythm between panels.
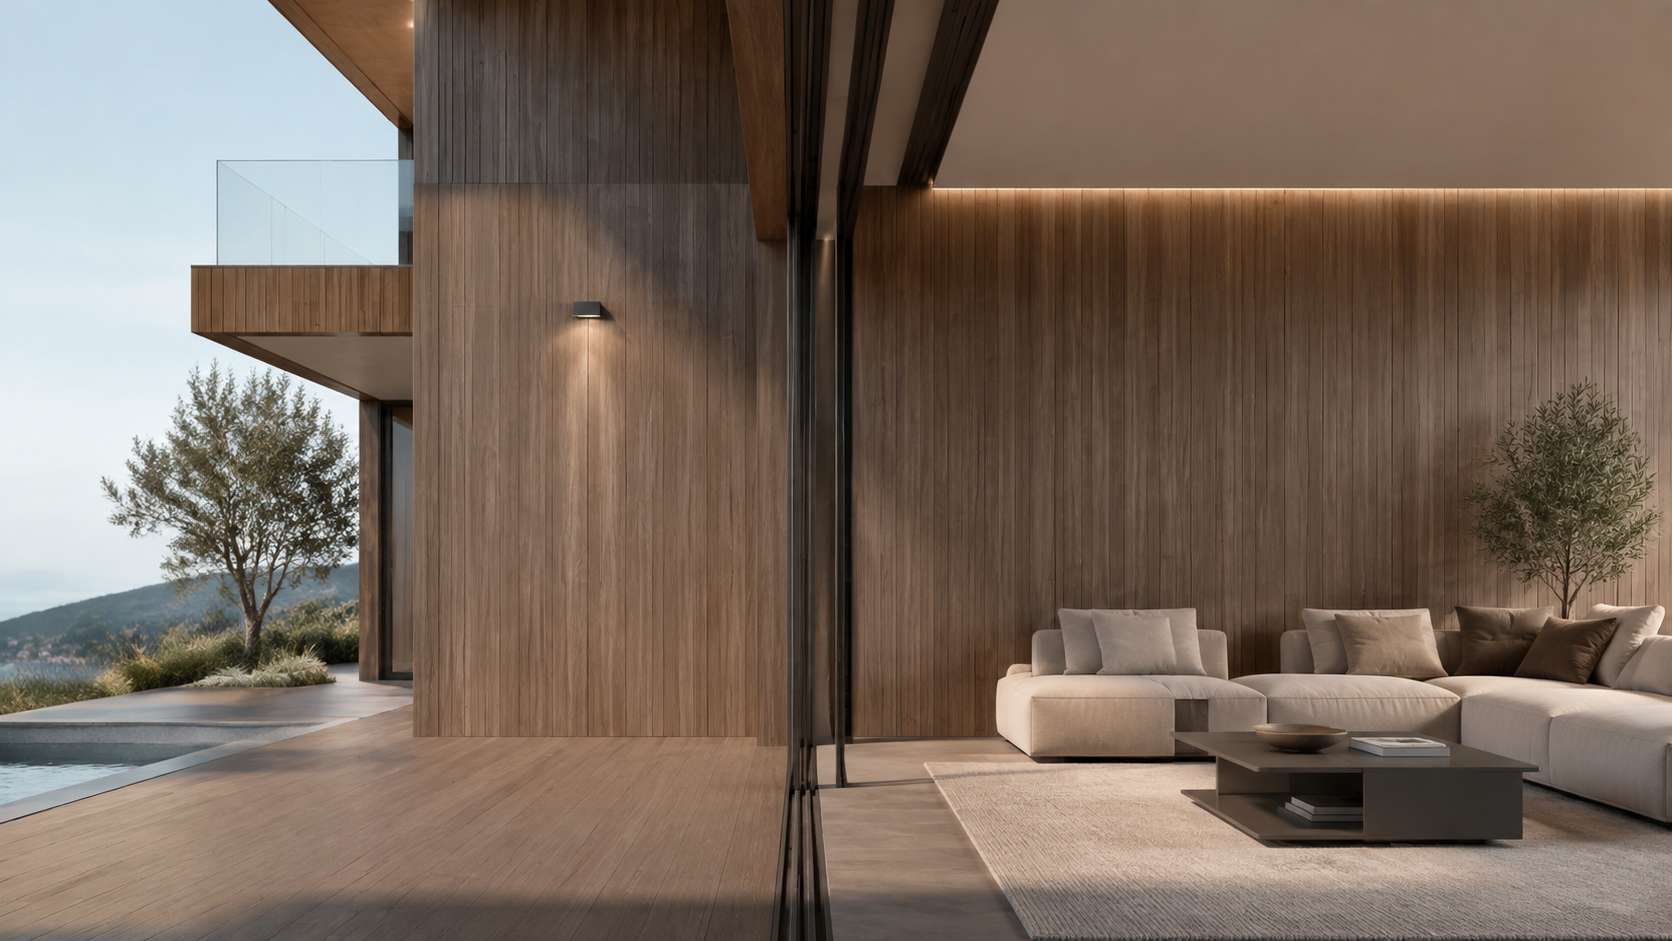
Instead of treating the exterior wall and interior wall as two unrelated surfaces, designers can use WPC as a visual bridge. For example, a villa may use wood-grain WPC on the garden-facing façade and continue a similar finish around the entrance and onto an interior feature wall. A hotel can carry a vertical linear pattern from an outdoor terrace into the lobby without making the two spaces look identical.
| Design Element | Exterior Application | Interior Application |
|---|---|---|
| Color | Coordinate with façade, landscape and glazing | Coordinate with flooring, furniture and lighting |
| Texture | Wood grain or linear architectural texture | Feature walls, reception areas or ceiling accents |
| Profile | Selected for weather exposure and façade detailing | Selected for visual proportion and decorative requirements |
| Installation Direction | Vertical or horizontal depending on façade design | Can continue the same direction across the threshold |
The Key Is Visual Continuity, Not Identical Construction
One common mistake is assuming that an exterior WPC system can simply be copied onto an interior wall. The visual design can remain consistent, but the technical specification should respond to the environment. Wood Grain WPC Cladding Panels are particularly useful when designers want to maintain a consistent material language across façades, terraces and selected interior surfaces.
Exterior walls are exposed to solar radiation, rain, humidity, wind and temperature fluctuations. Interior walls normally experience much smaller environmental changes. This affects substructure design, ventilation, expansion allowance, fasteners and, depending on the building, fire-performance requirements.
For projects using WPC Exterior Wall Cladding Panels, exterior installation should be planned around ventilation, support spacing, drainage and thermal movement. Some exterior installation guides specify a ventilated cavity behind the cladding and limit support spacing to around 450 mm. These values are product- and system-specific, so the manufacturer's installation documentation should always take precedence over generic figures.
Thermal movement is another important consideration. One published WPC installation guide gives a coefficient of thermal expansion of approximately 5.0 × 10⁻⁵/°C. Using that value, a 10 m continuous run subjected to a 30°C temperature change could theoretically move about 15 mm. This illustrates why long exterior runs require planned movement joints rather than rigidly fixing every panel.
How to Extend WPC from the Façade into the Interior
The transition should be designed at the beginning of the project rather than added after the finishes have been selected.
1. Choose a Common Visual Language
For interior spaces, Interior WPC Wall Panel Systems can help carry the same visual language into entrance areas, living spaces, hotel lobbies or reception walls. The focus should be on coordinating color, texture and panel direction rather than forcing the exterior construction system into the interior.
Start with one dominant design characteristic. It could be a warm walnut tone, a dark charcoal finish, a narrow vertical profile or a deep wood-grain texture. The same characteristic can then appear in several locations.
For example:
- Exterior façade: vertical WPC cladding
- Covered terrace: matching or closely coordinated WPC wall finish
- Entrance: continuous vertical feature wall
- Interior lobby: WPC accent wall using the same color family
This creates continuity without forcing every surface to use the same panel.
2. Align the Panel Direction
Panel orientation has a surprisingly strong effect on perceived space. Vertical profiles can make a wall feel taller, while horizontal lines can emphasize width.
When a project uses the same orientation inside and outside, the eye naturally follows the lines through doors, glazing and openings. This is particularly effective for large sliding doors where the boundary between terrace and interior becomes visually less dominant.
3. Control the Transition Detail
The connection between the two environments is more important than the panel itself. Door frames, corners, trims and changes in wall depth should be considered together.
A practical approach is to terminate the exterior cladding at a clean architectural reveal and then continue the same visual rhythm on the interior side. This avoids forcing an exterior installation system into a space where it is unnecessary.
Where Does This Design Approach Work Best?
Indoor-outdoor WPC design is particularly effective in projects where users naturally move between enclosed and open areas.
| Project Type | Recommended Transition | Design Benefit |
|---|---|---|
| Luxury Villas | Façade → Entrance → Living Room | Creates a unified residential aesthetic |
| Hotels & Resorts | Outdoor Lounge → Lobby | Strengthens brand and spatial identity |
| Restaurants | Patio → Dining Area | Makes seasonal seating feel connected |
| Commercial Buildings | Entrance → Reception | Creates a strong arrival experience |
| Multi-Residential Projects | Balcony → Interior Feature Wall | Extends the perceived living area |
Selecting the Right WPC Product for Both Environments
When the same design concept crosses the indoor-outdoor boundary, procurement teams should not select panels based on appearance alone. Product specifications need to be checked against the actual installation environment.
| Specification | Why It Matters Outdoors | Why It Matters Indoors |
|---|---|---|
| Dimensional Stability | Controls movement caused by temperature changes | Helps maintain clean joints and alignment |
| Moisture Resistance | Important for rain and humidity exposure | Useful in entrances, kitchens and other humid areas |
| UV Resistance | Helps reduce fading during long-term sunlight exposure | Less critical except near large glazed openings |
| Fire Performance | May be required depending on building type and façade assembly | Can be critical for commercial and multi-unit buildings |
| Surface Finish | Should withstand weathering and cleaning | Should match lighting, furniture and interior finishes |
Fire performance deserves particular attention in commercial projects. A WPC panel should not be treated as having a universal fire rating simply because another product in the same category has one. Fire performance can depend on the complete wall assembly, backing materials, cavity and installation method. ICC evaluation documents, for example, specify complete wall-component combinations for compliance with NFPA 285 rather than treating the cladding material in isolation.
Three Practical Design Strategies
Strategy 1: Continue the Same Wall
This is the strongest visual approach. A WPC feature wall begins on an exterior terrace, passes through a large opening and continues onto an interior wall. It works especially well where the door opening is wide and the floor levels are visually aligned.
The key is to maintain the same visual rhythm while allowing the construction details to change at the threshold.
Strategy 2: Match the Finish, Change the Profile
Sometimes the exterior requires a more robust profile, while the interior benefits from a slimmer decorative panel. In this situation, matching the color and grain can create continuity even when the actual products differ.
This is also a practical option when the manufacturer offers coordinated exterior and interior product families.
Strategy 3: Use WPC as a Visual Accent
Not every wall needs to be clad. A more controlled approach is to use WPC only on selected surfaces: a reception wall, entrance portal, terrace backdrop or fireplace feature wall.
This reduces material consumption while giving the project a recognizable design element.
What Architects and Buyers Should Check Before Ordering
For a project that combines interior and exterior applications, samples should be evaluated under actual lighting conditions. A finish that looks warm under indoor LED lighting may appear significantly different under direct daylight.
Procurement teams should also request technical documentation before approving the material. At minimum, confirm dimensions, weight, surface finish, color consistency, moisture performance, UV performance, thermal movement data, fire-test documentation where applicable, recommended support spacing, fixing method and installation limitations.
For exterior installation, ventilation and drainage behind the cladding are especially important. The exact cavity requirements, support spacing and fixing method should always follow the manufacturer's installation instructions rather than a generic WPC specification.
A Simple Specification Checklist for Project Teams
| Item | Questions to Confirm |
|---|---|
| Application | Is the product approved or recommended for the intended indoor/outdoor location? |
| Dimensions | Are panel length, width and thickness suitable for the planned layout? |
| Movement | What expansion allowance does the manufacturer specify? |
| Substructure | What support material and spacing are required? |
| Moisture | Does the exterior wall require a ventilated cavity or drainage path? |
| Fire | Are project-specific fire tests or approved wall assemblies required? |
| Color | Can the supplier maintain consistent color and texture across production batches? |
| Accessories | Are matching trims, corners, clips and finishing profiles available? |
Designing the Boundary Instead of Hiding It
The most successful indoor-outdoor WPC projects do not necessarily eliminate the boundary between spaces. They make the transition intentional. A narrow reveal, a change in profile, a shadow gap or a carefully positioned frame can make the transition look architectural rather than accidental.
For architects and interior designers, this creates more freedom. The same material language can be used across façades, terraces, entrance zones and interior feature walls, while each area receives the technical specification it actually needs.
For contractors and buyers, the benefit is equally practical: fewer unrelated finish materials, easier visual coordination, and a clearer procurement strategy. The important distinction is that design continuity does not require construction uniformity. The appearance can flow from outside to inside while the supporting system, ventilation, fixing method and performance requirements change with the environment.
That is where WPC cladding becomes more than an exterior finish. Used selectively and specified correctly, it can become a consistent architectural language that connects the building envelope with the spaces people actually occupy.
- How to Calculate WPC Decking Quantities for Large Projects: Board Coverage, Waste and Accessories
- WPC Decking for Rooftop Terraces: Load Planning, Drainage and Waterproofing Risks
- What Technical Documents Should You Request from a WPC Wall Cladding Manufacturer?
- How to Maintain WPC Wall Cladding Color Consistency in Large Projects
- How to Calculate WPC Wall Cladding Quantities: Panel Coverage, Cutting Waste and Accessories
- WPC Exterior Wall Cladding for Building Renovation: How to Check Substrates, Fixings and Ventilation
- WPC Decking for Hotels and Resorts: How to Choose Materials for Outdoor Areas
- WPC Decking for Commercial Projects: How to Specify Boards for Traffic and Climate